Where a dry bathroom is made
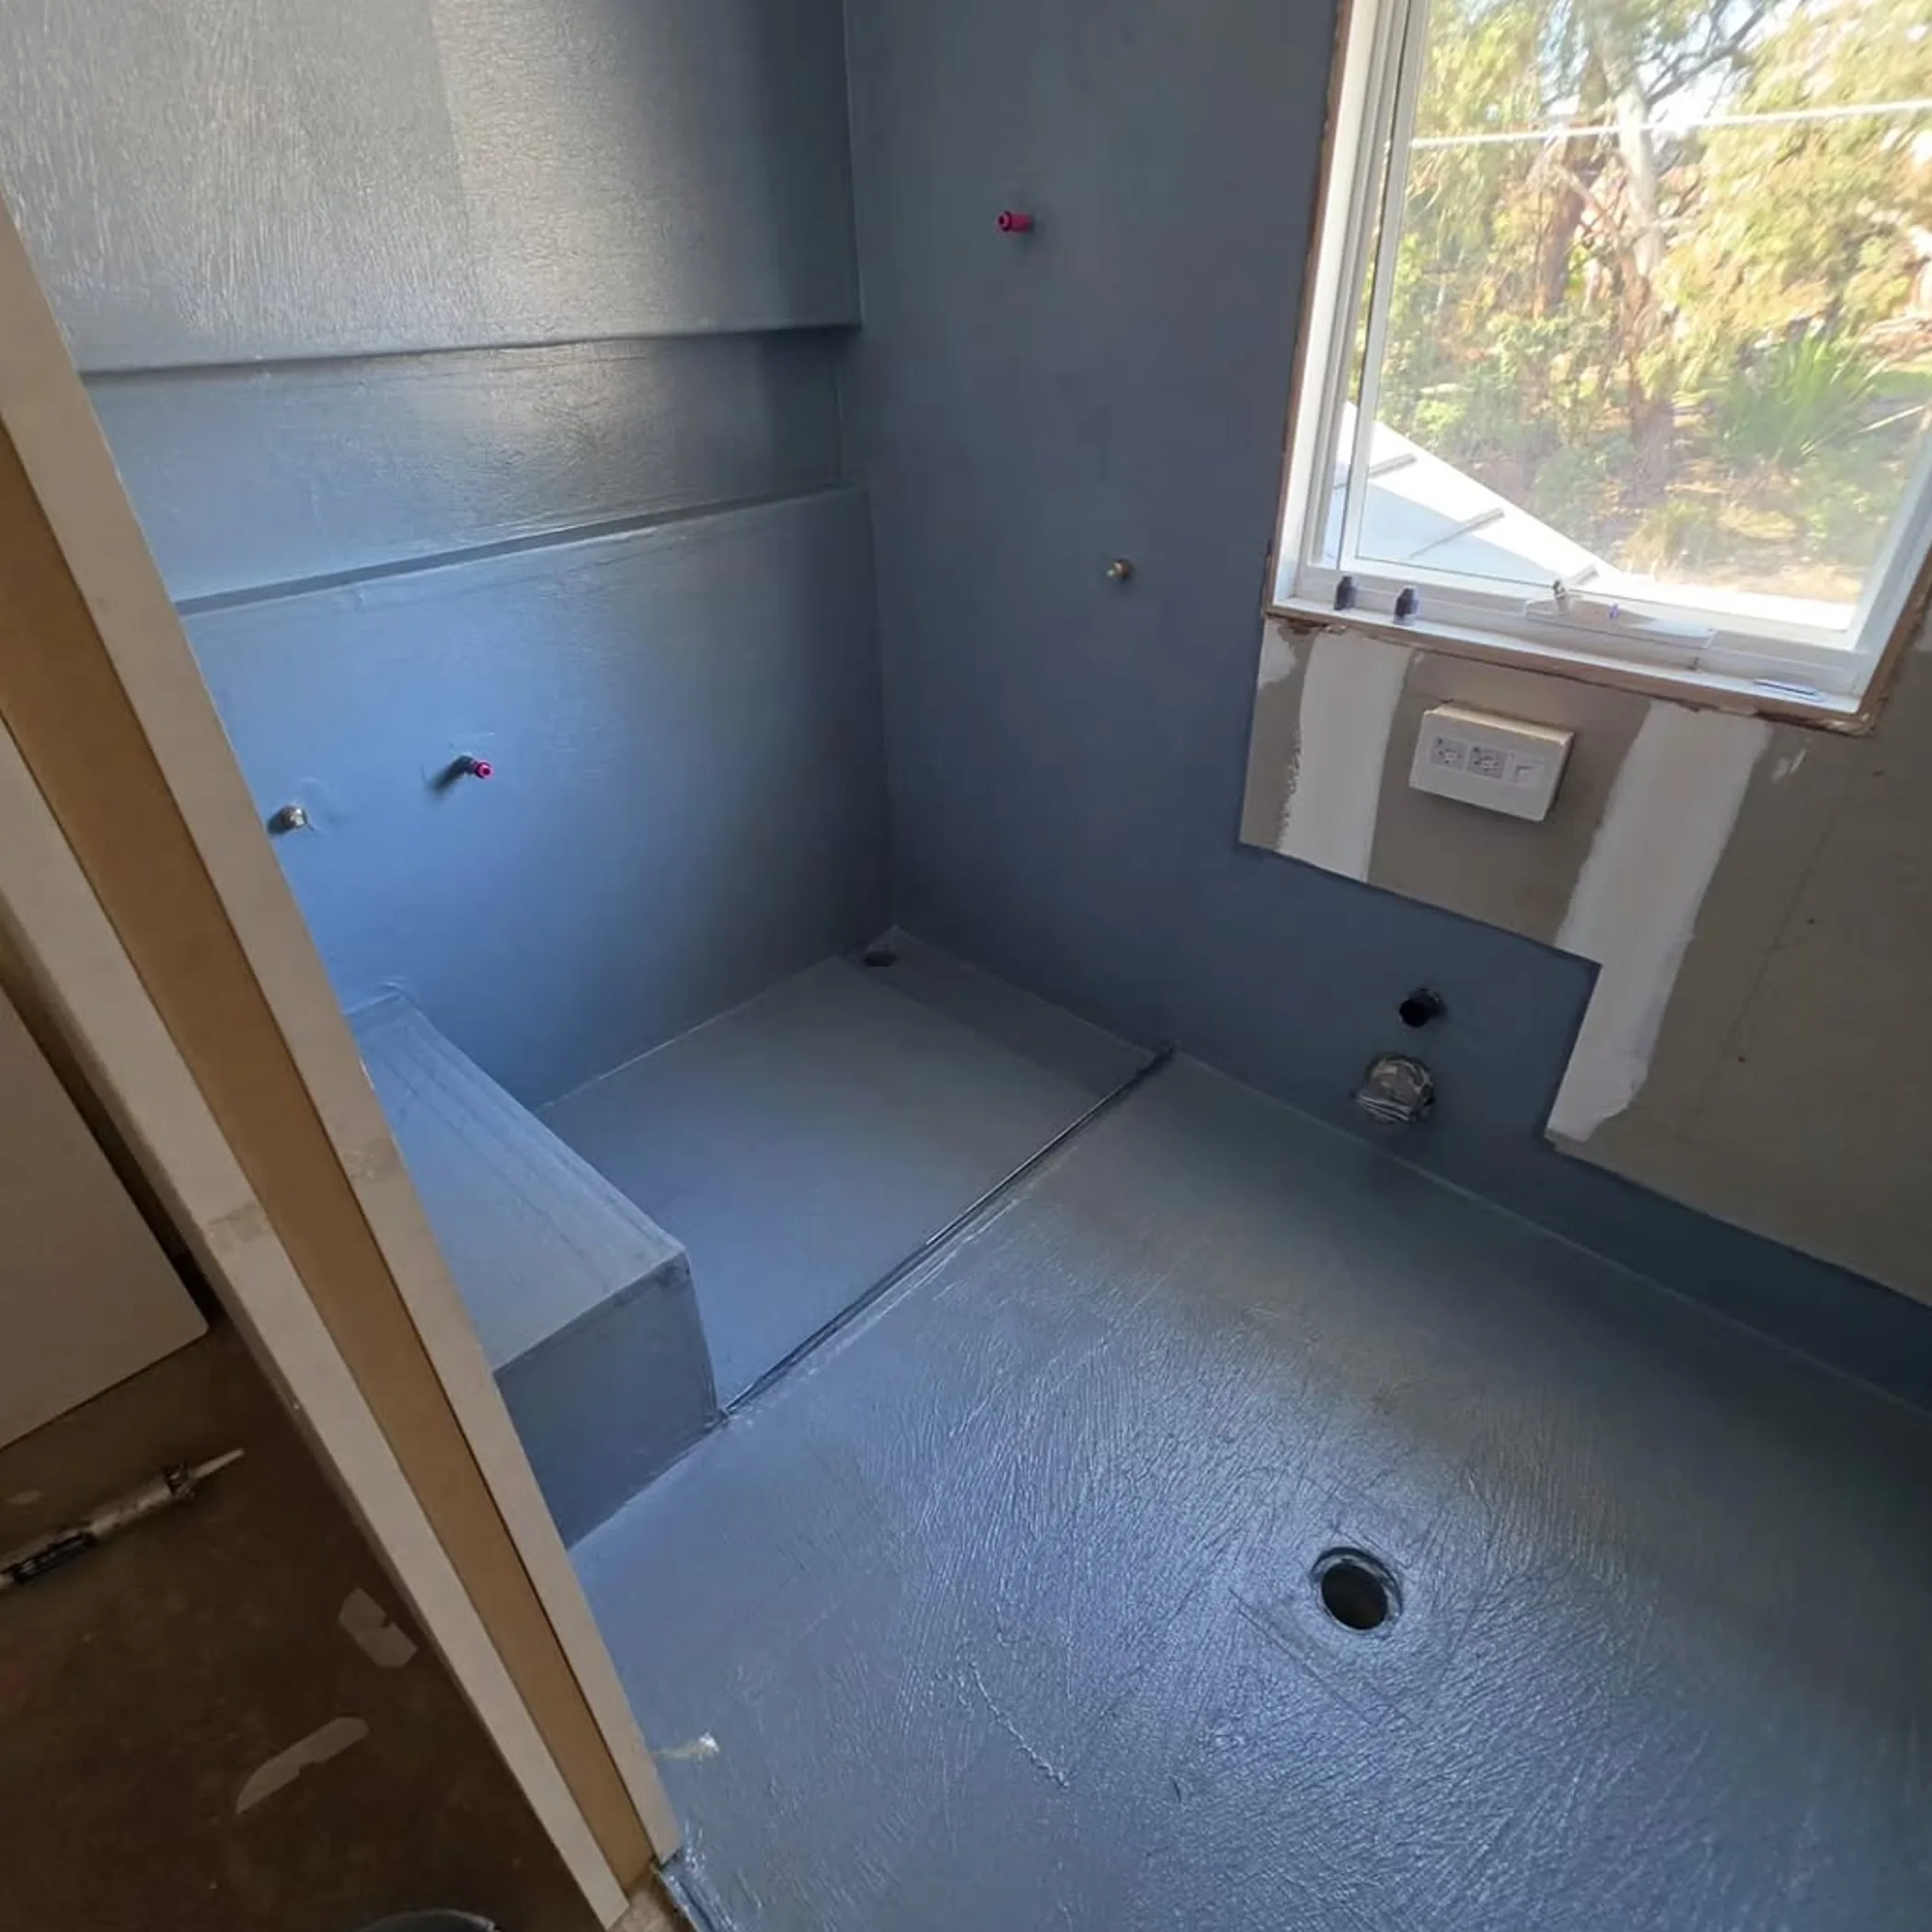
The requirements put forward by the NCC 2025 for wet areas in Australia are an amalgam of the National Construction Code 2025 and the standards it refers to, not least AS 3740. To have a bathroom or laundry that is up to scratch you will want your surfaces well prepared, wall junctions secure, good drainage and detailing around doors and fixtures that is compliant, all backed by an appropriate membrane system.
We set out the compliance position as it stands in no nonsense Australian English. You will find here the NCC 2025 stipulations for residential and larger scale buildings, how the NCC and AS 3740 relate, where things go wrong and the state and territory differences. There are also some pointers on the checks that stave off moisture defects, including wet area waterproofing standards.
My name is Henry Northwood. I have found that the best building advice is of a kind that puts to rest the sort of awkward queries one has once the tradies are gone: why is the door frame swelling, is a tiled wall really waterproof, was that gap put there for a reason? It is not the most glamorous aspect of a reno, but the waterproofing is what will determine if the job is a quiet success or an ordeal.
What is new with NCC 2025
Published by the ABCB, the National Construction Code 2025 is the country’s framework for amenity, health and safety in building; the various states and territories make it their own through local legislation and approval processes.
One should not mistake the NCC for a recipe for the bathroom. The provisions are meant to be read alongside product installation instructions, local approvals and documents like AS 3740. A membrane can be very appealing in a brochure but it is the whole system and its installation that counts for compliance.
Volume Two of the NCC Housing Provisions is of prime importance for housing. With NCC Volume One you are covered for the more complex work of an apartment or other large project. Depending on the method of construction and classification of the building, Part 10.2 Wet area waterproofing, Specification 26, Part F1 Water management and so forth will be the relevant parts.
Don’t let the compliance chain break
There is a chain to waterproofing compliance. The design calls out the water exposure in the wet area, the substrate is there for the membrane, the membrane makes its way to the penetrations and junctions, and the tiles on top are your protection in day to day use. Then the drainage does its job of taking the water away from adjoining elements of the building.
But if a link in the chain is broken the rest is for nothing. Put a fine membrane down on a dusty floor and it will fail. An unsealed pipe penetration will see to it that even well done wall waterproofing is of no account. And if the floor in a shower slopes to the wall rather than the waste, damage will follow.
On the matter of a wet area
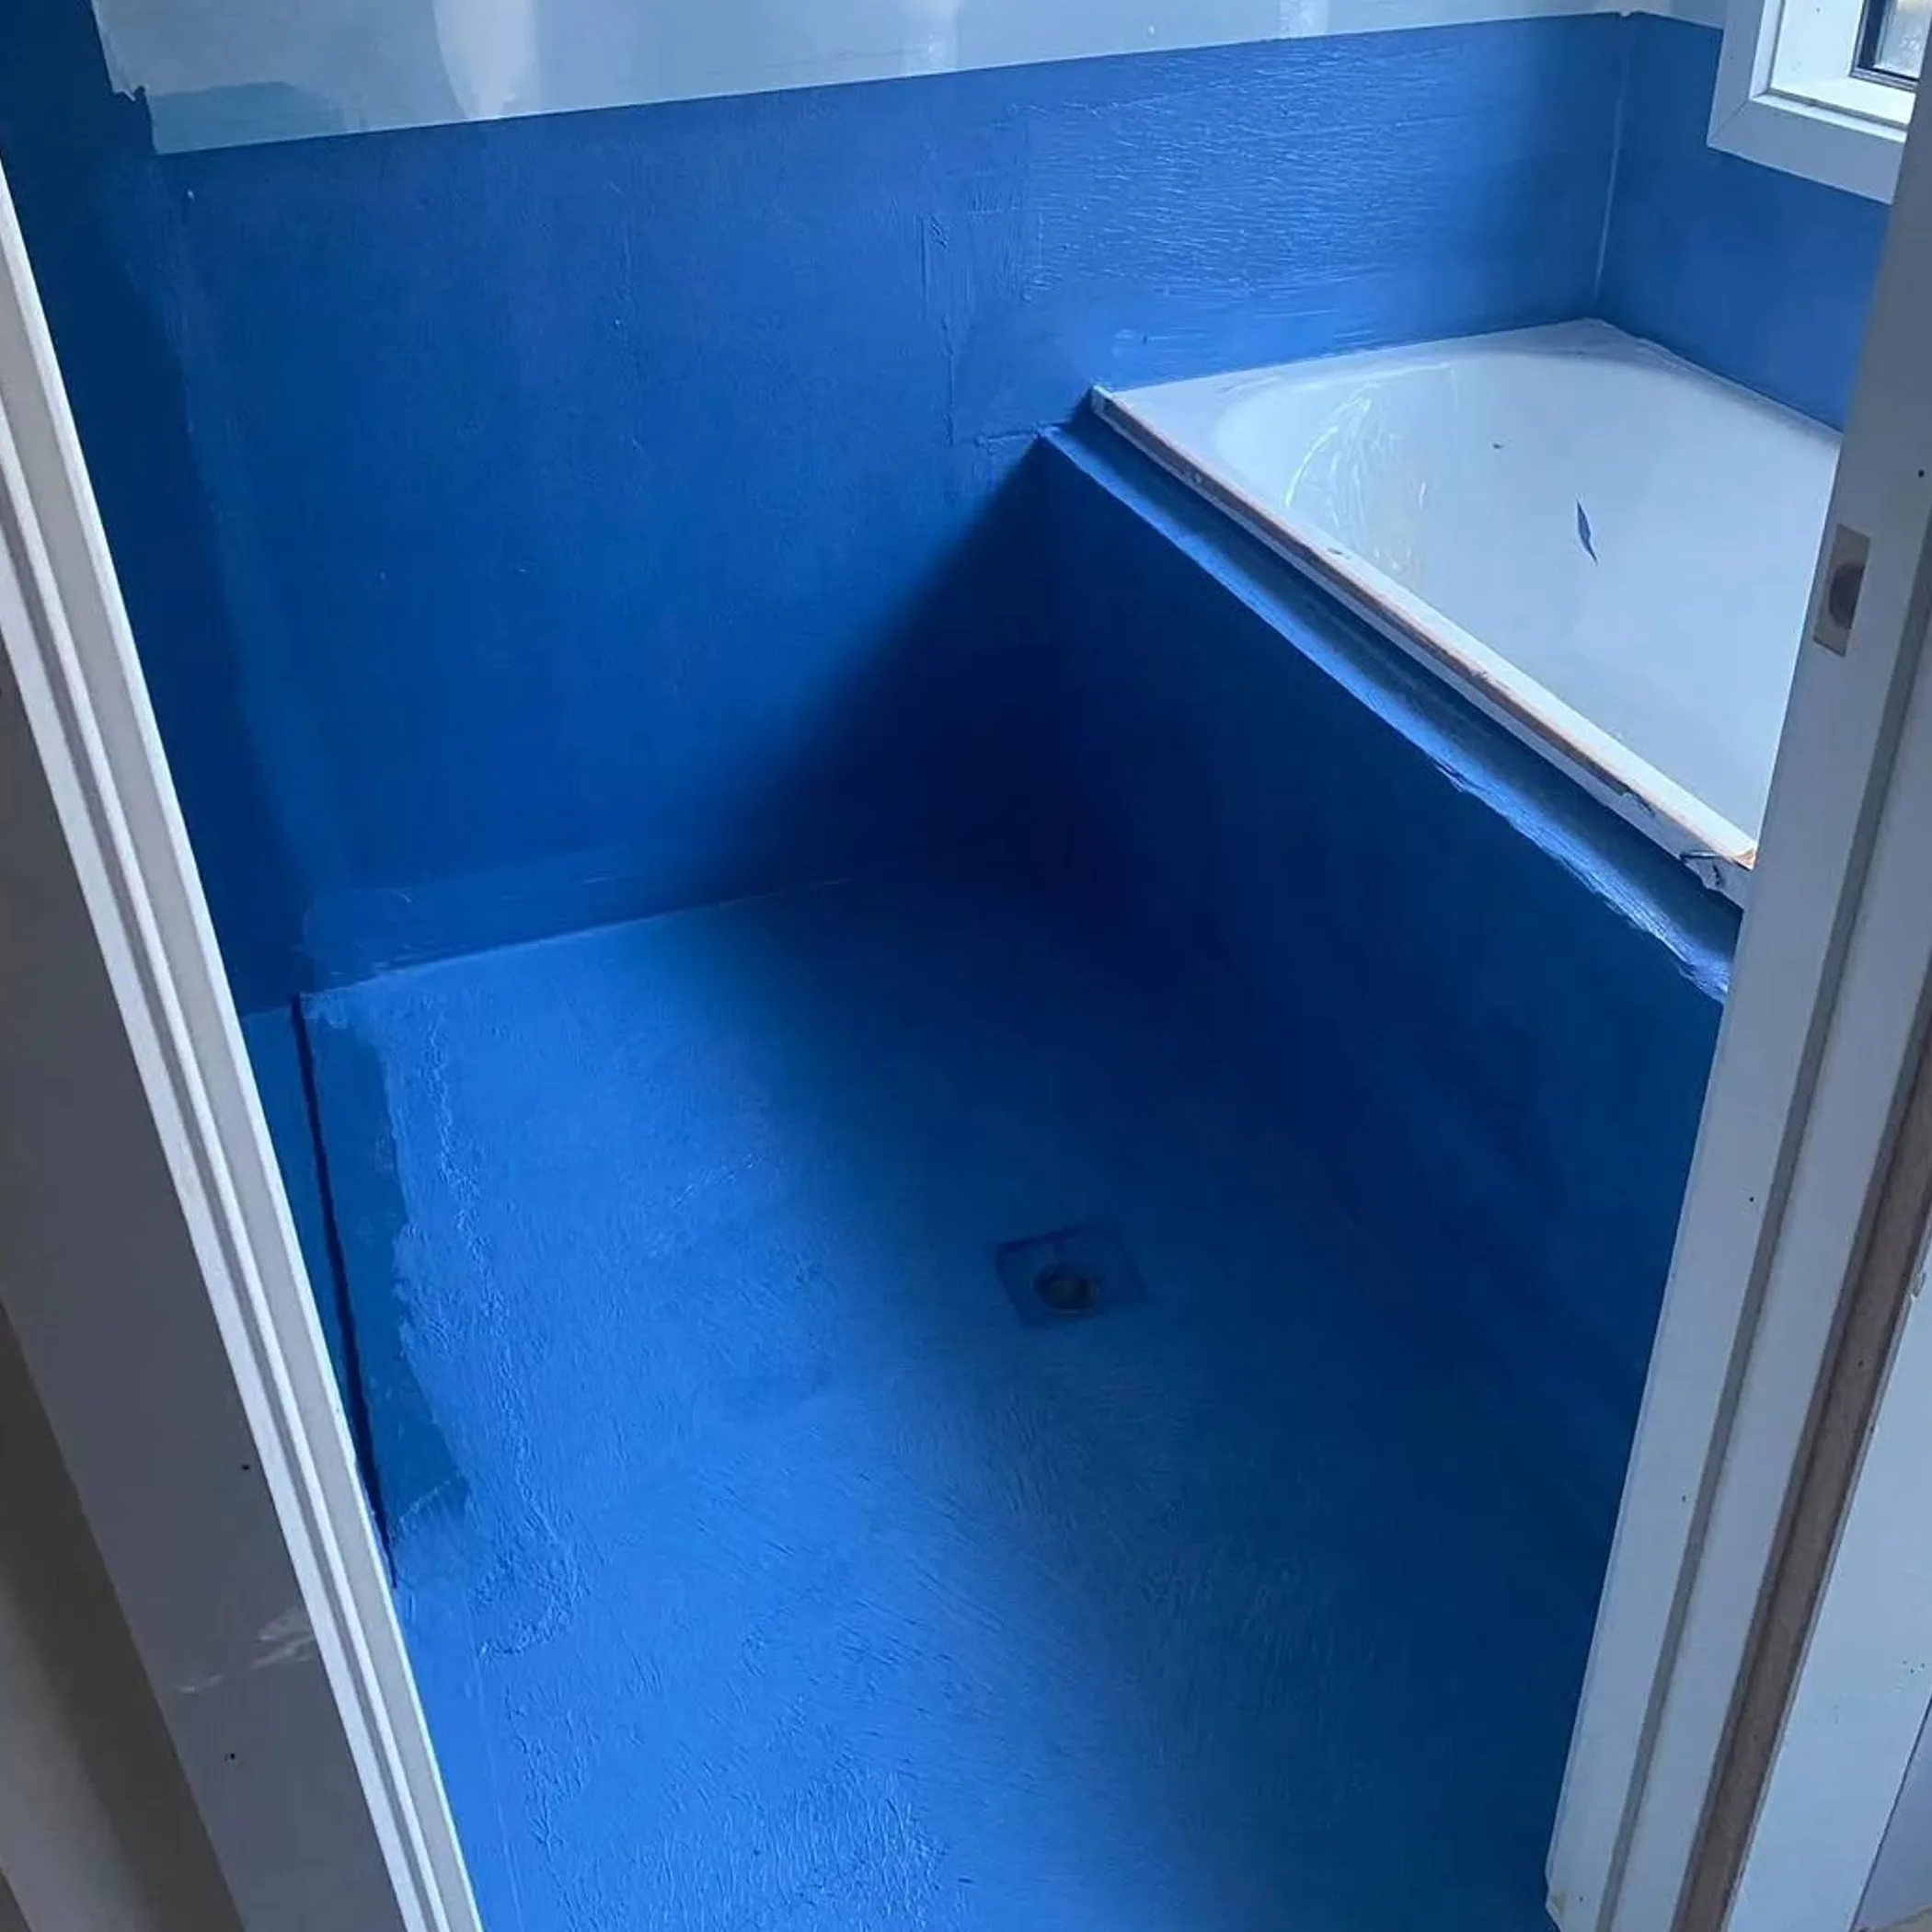
The NCC defines it as any room or part of one where water discharges on to surfaces or is in regular use. Bathrooms and laundries come to mind but the classification is a function of the design and how exposed the space is.
You will have more direct water in a shower and the floors, walls and fixtures about it must be treated accordingly. A laundry might not get the same spray but the connections to the washing machine and tub, the risk of overflows, are still of consequence. Some are led astray by thinking “wet” is a visual thing. A room may appear dry for the most part yet need to be protected from the odd plumbing failure or when you are cleaning up.
Start by classifying the exposure
Make a note of where water is likely to end up in the course of normal use or an overflow before you pick a product. Have a sketch of the shower, bath, basin, the floor waste, the door opening and any junctions. It is a simple way to spot trouble before the adhesive is being mixed.
If you are renovating, take a look at the room next door too. A musty odour under a vanity or skirting boards that have swollen in the bedroom could be telling of a bathroom leak. The defect you see is not necessarily the point of entry.
Bathroom Waterproofing Requirements
Under NCC 2025 the onus is on keeping water from doing harm to the building. The onus is on the waterproofing membrane to be in keeping with the substrate, put in place as the manufacturer would have it and unbroken over any zone needing protection.
Proper preparation is no less important under Australian standards for bathroom waterproofing. The surface has to be of a quality to take the membrane, sound and clean. One should not consider dust, cracks, movement or a poorly sealed joint to be a matter of housekeeping; they are things that will compromise adhesion and how well the work stands up over time, as will an unsuitable primer.
| Area Or Detail | What To Check | Why It Matters |
|---|---|---|
| Floor substrate | That it is stable, of the right grade and clean for the system in question | For membrane adhesion and to channel water to the drain |
| Shower area | Wall and floor protection as called for, at penetrations and corners alike | This is where water exposure is most direct and frequent |
| Wall junctions | No gaps in the treatment at movement joints or changes of plane | To keep water from migrating and minimise cracking |
| Pipe penetrations | Appropriate detailing, collars or seals | So water does not make its way around the services |
| Door opening | Membrane must be terminated and protected at the frame, architraves and jambs | A safeguard for timber and the rooms next door |
| Floor waste | A good connection from the membrane to the flange and finished surface | To get water away from materials that could be harmed |
It is good practice to form the habit of inspecting the membrane coverage, the floor waste, the door opening and any penetrations or corners before they are concealed by tiles. Put down some photographs for the record. They may not in themselves be evidence of compliance but they are a handy way of documenting what was done and where.
Systems Over Random Products
Do not think of a membrane as a product in isolation, it is part of a system which can include the primer, bond breakers, reinforcing tape, puddle flanges, sealants and the like. To put together products from different systems because a tin was on special is false economy.
See what the technical data and installation instructions say. A CodeMark certification is not a carte blanche for any method of installation or substrate; read the certificate to know what is covered and make sure it is in line with the project conditions.
Shower Walls And Junctions
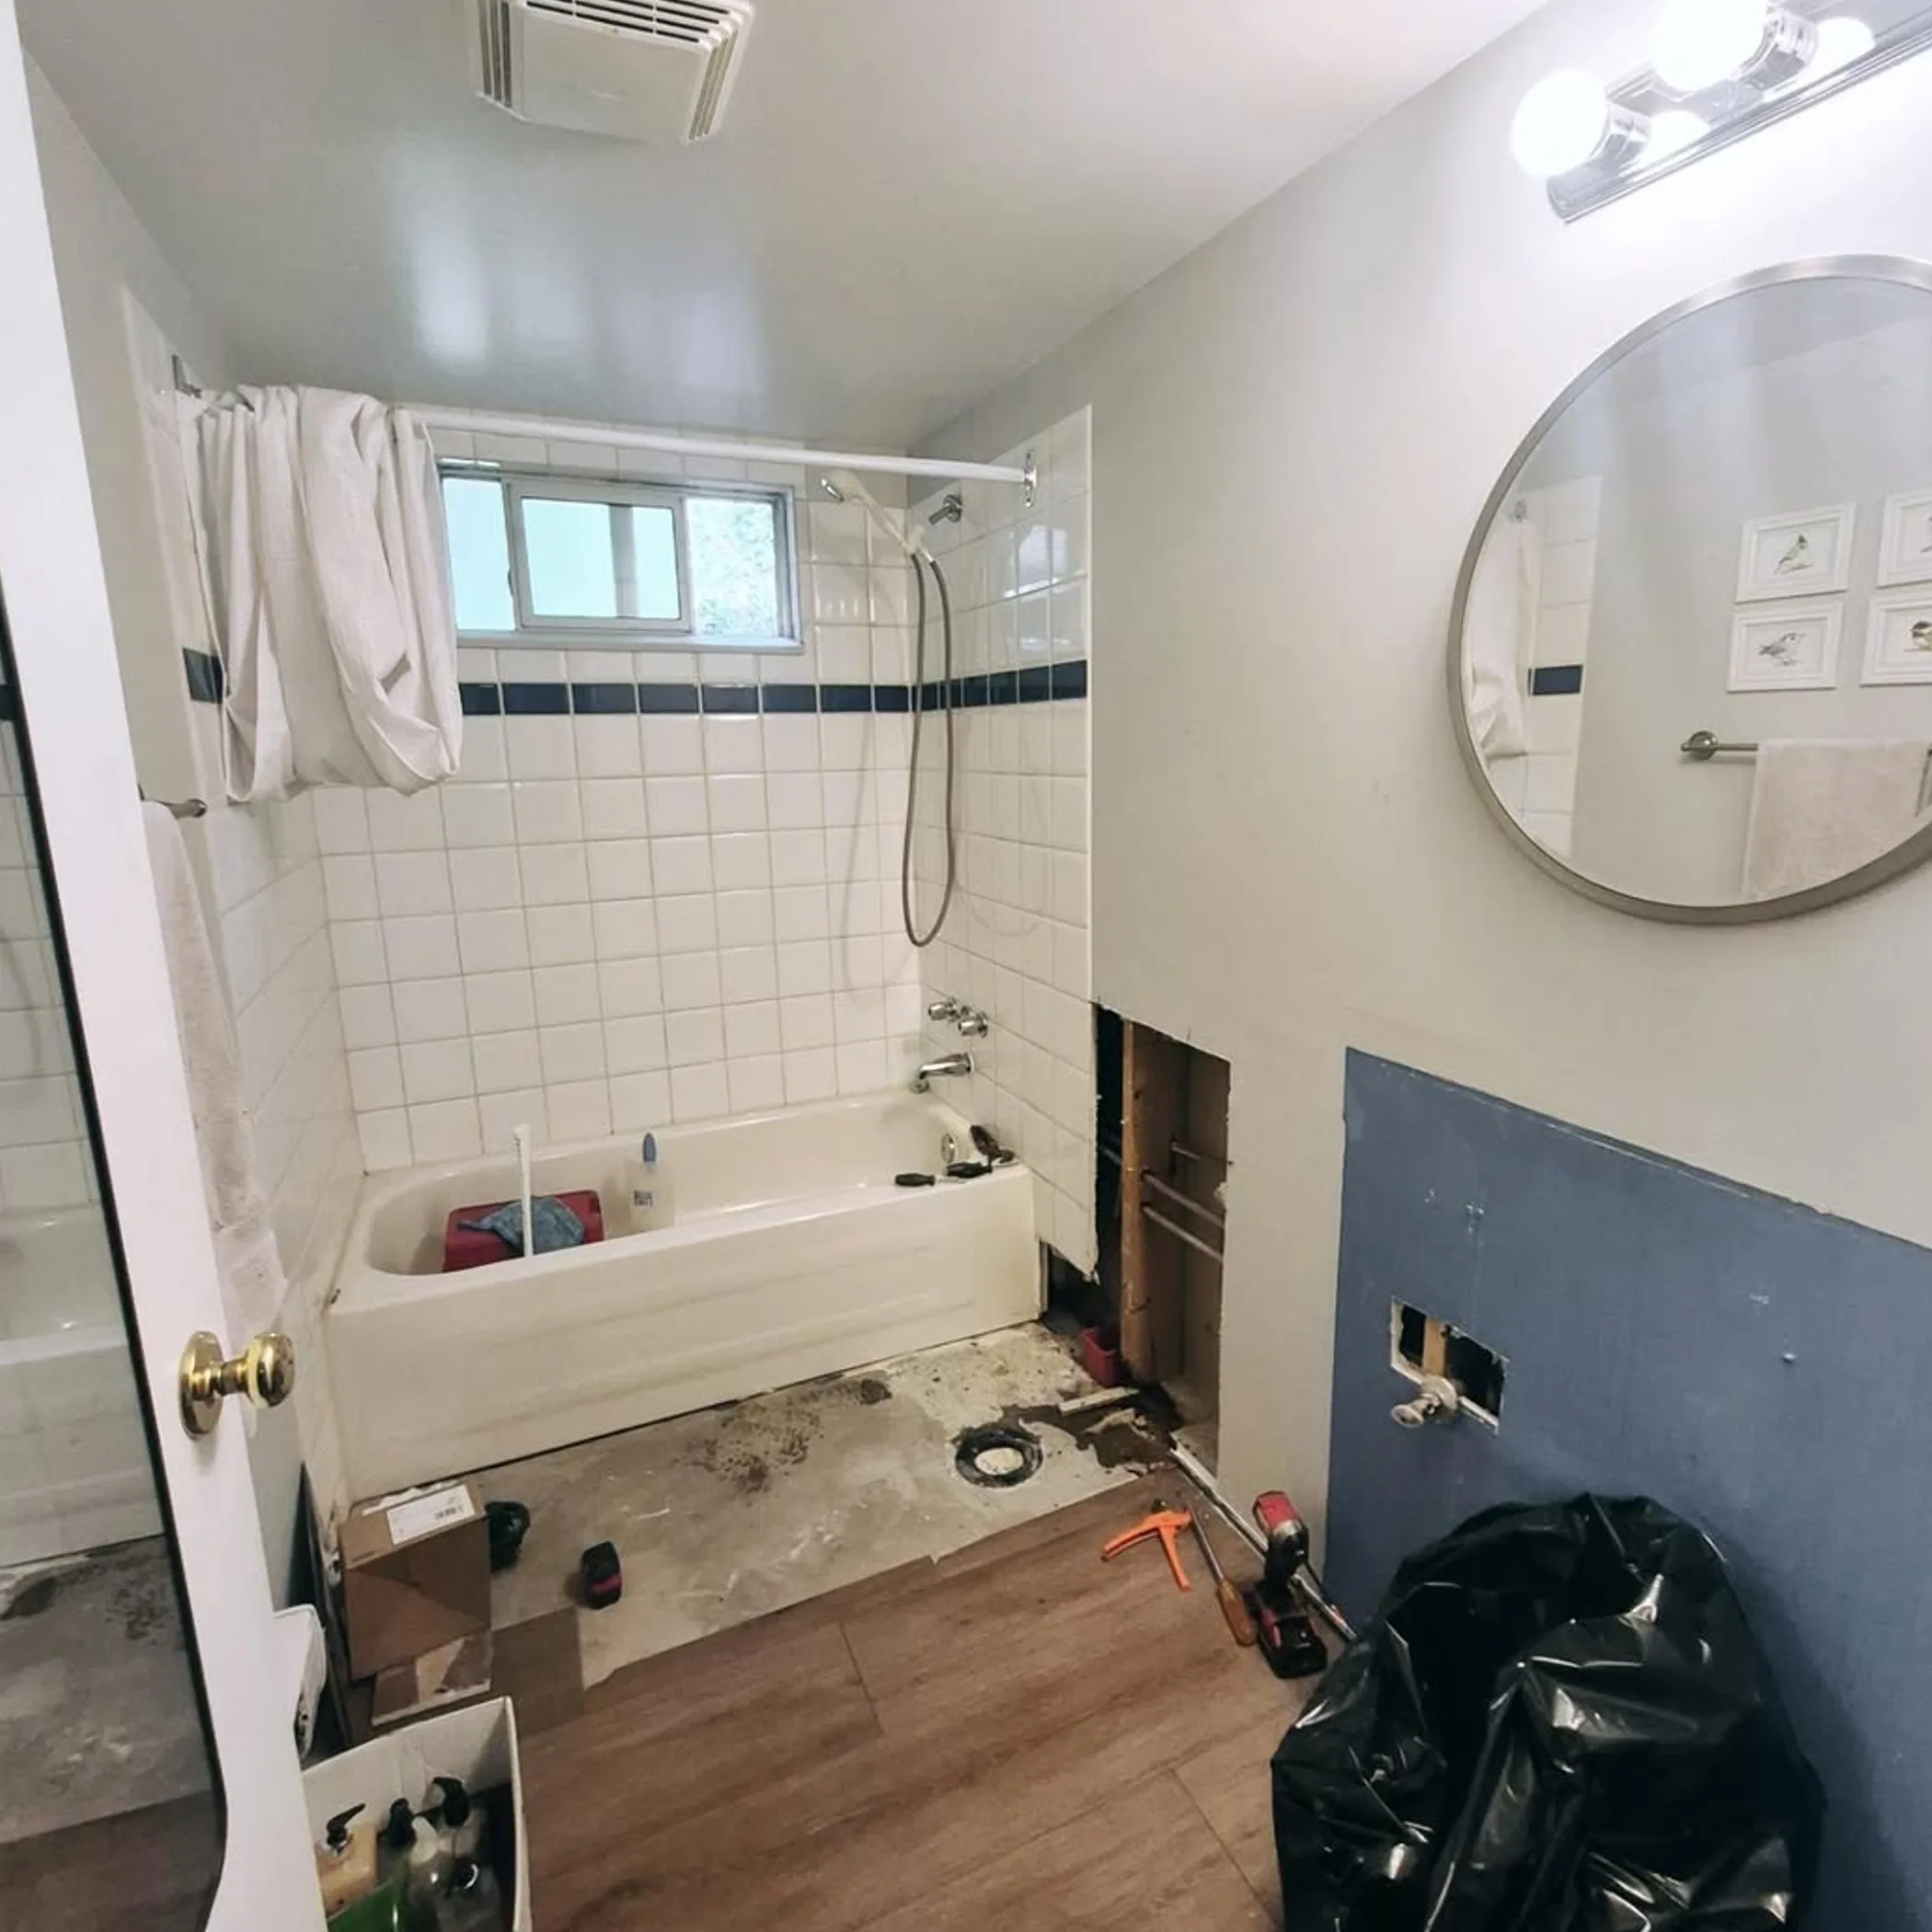
The NCC does not consider shower waterproofing to be a case of slapping a membrane behind the tiles. You need to provide uninterrupted protection in the shower where the wall and floor are in contact with water, being mindful of junctions, internal corners and material changes. How far and high the membrane goes is dictated by the NCC, AS 3740 and the design of the shower and building. There is no point in taking a measurement from an old forum post on a renovation; refer to the current documents and the system you have approved for the job.
Tiles and grout will put up with the day to day but they are no replacement for a membrane fitted properly. Grout is prone to cracking and sealants age. The membrane is there to perform.
Where Things Go Wrong
Internal corners, the floor to wall junction, a mixer penetration or the transition at the door are typical trouble spots. A niche might be smart looking once the bathroom is done but it presents the installer with a number of extra planes and corners to deal with.
Then there is the question of movement. With fibre cement sheeting and the like one has to join and install in a manner the membrane system can accommodate. Just because the surface is rigid does not preclude the building from moving; wet-dry cycles and the timber framing will put stress on the joints.
Floors, Drainage And Overflow
There is a reason for the floor waste requirements in a wet area: to give water somewhere to go. The floor has to be set up to run water to the waste or other drainage that is in order, and the waste itself has to be compatible with the membrane and the finish.
One should not overlook overflow. A basin or bath, even a washing machine or its hose, can let out more than one might think. A floor waste is of little use if the plumbing is substandard or the floor is left holding water up against the wall.
And do not forget condensation, in a bathroom with poor ventilation perhaps. Waterproofing is for liquid water that makes its way into the fabric of the building, it is not a substitute for sensible moisture control and exhaust ventilation.
A Site Check
Make sure of a few things prior to tiling: that the floor is falling as it should, the membrane is intact and the waste clear, and that the detail is right at the point of adjoining rooms. Once the tiling is up, have a look to see the grout and sealant are all in order, the door is not going to be an impediment to water flow or a trip hazard and the shower screen is not in the way of the drainage.
One should make an investigation of any puddle left over from a normal shower. “It will see to itself in time” is no way to handle drainage. Then there is the matter of a wet season up north, where moisture can bring out poor detailing in short order, unlike what one would encounter in a dry Melbourne summer.
Doors, Frames And Finishes
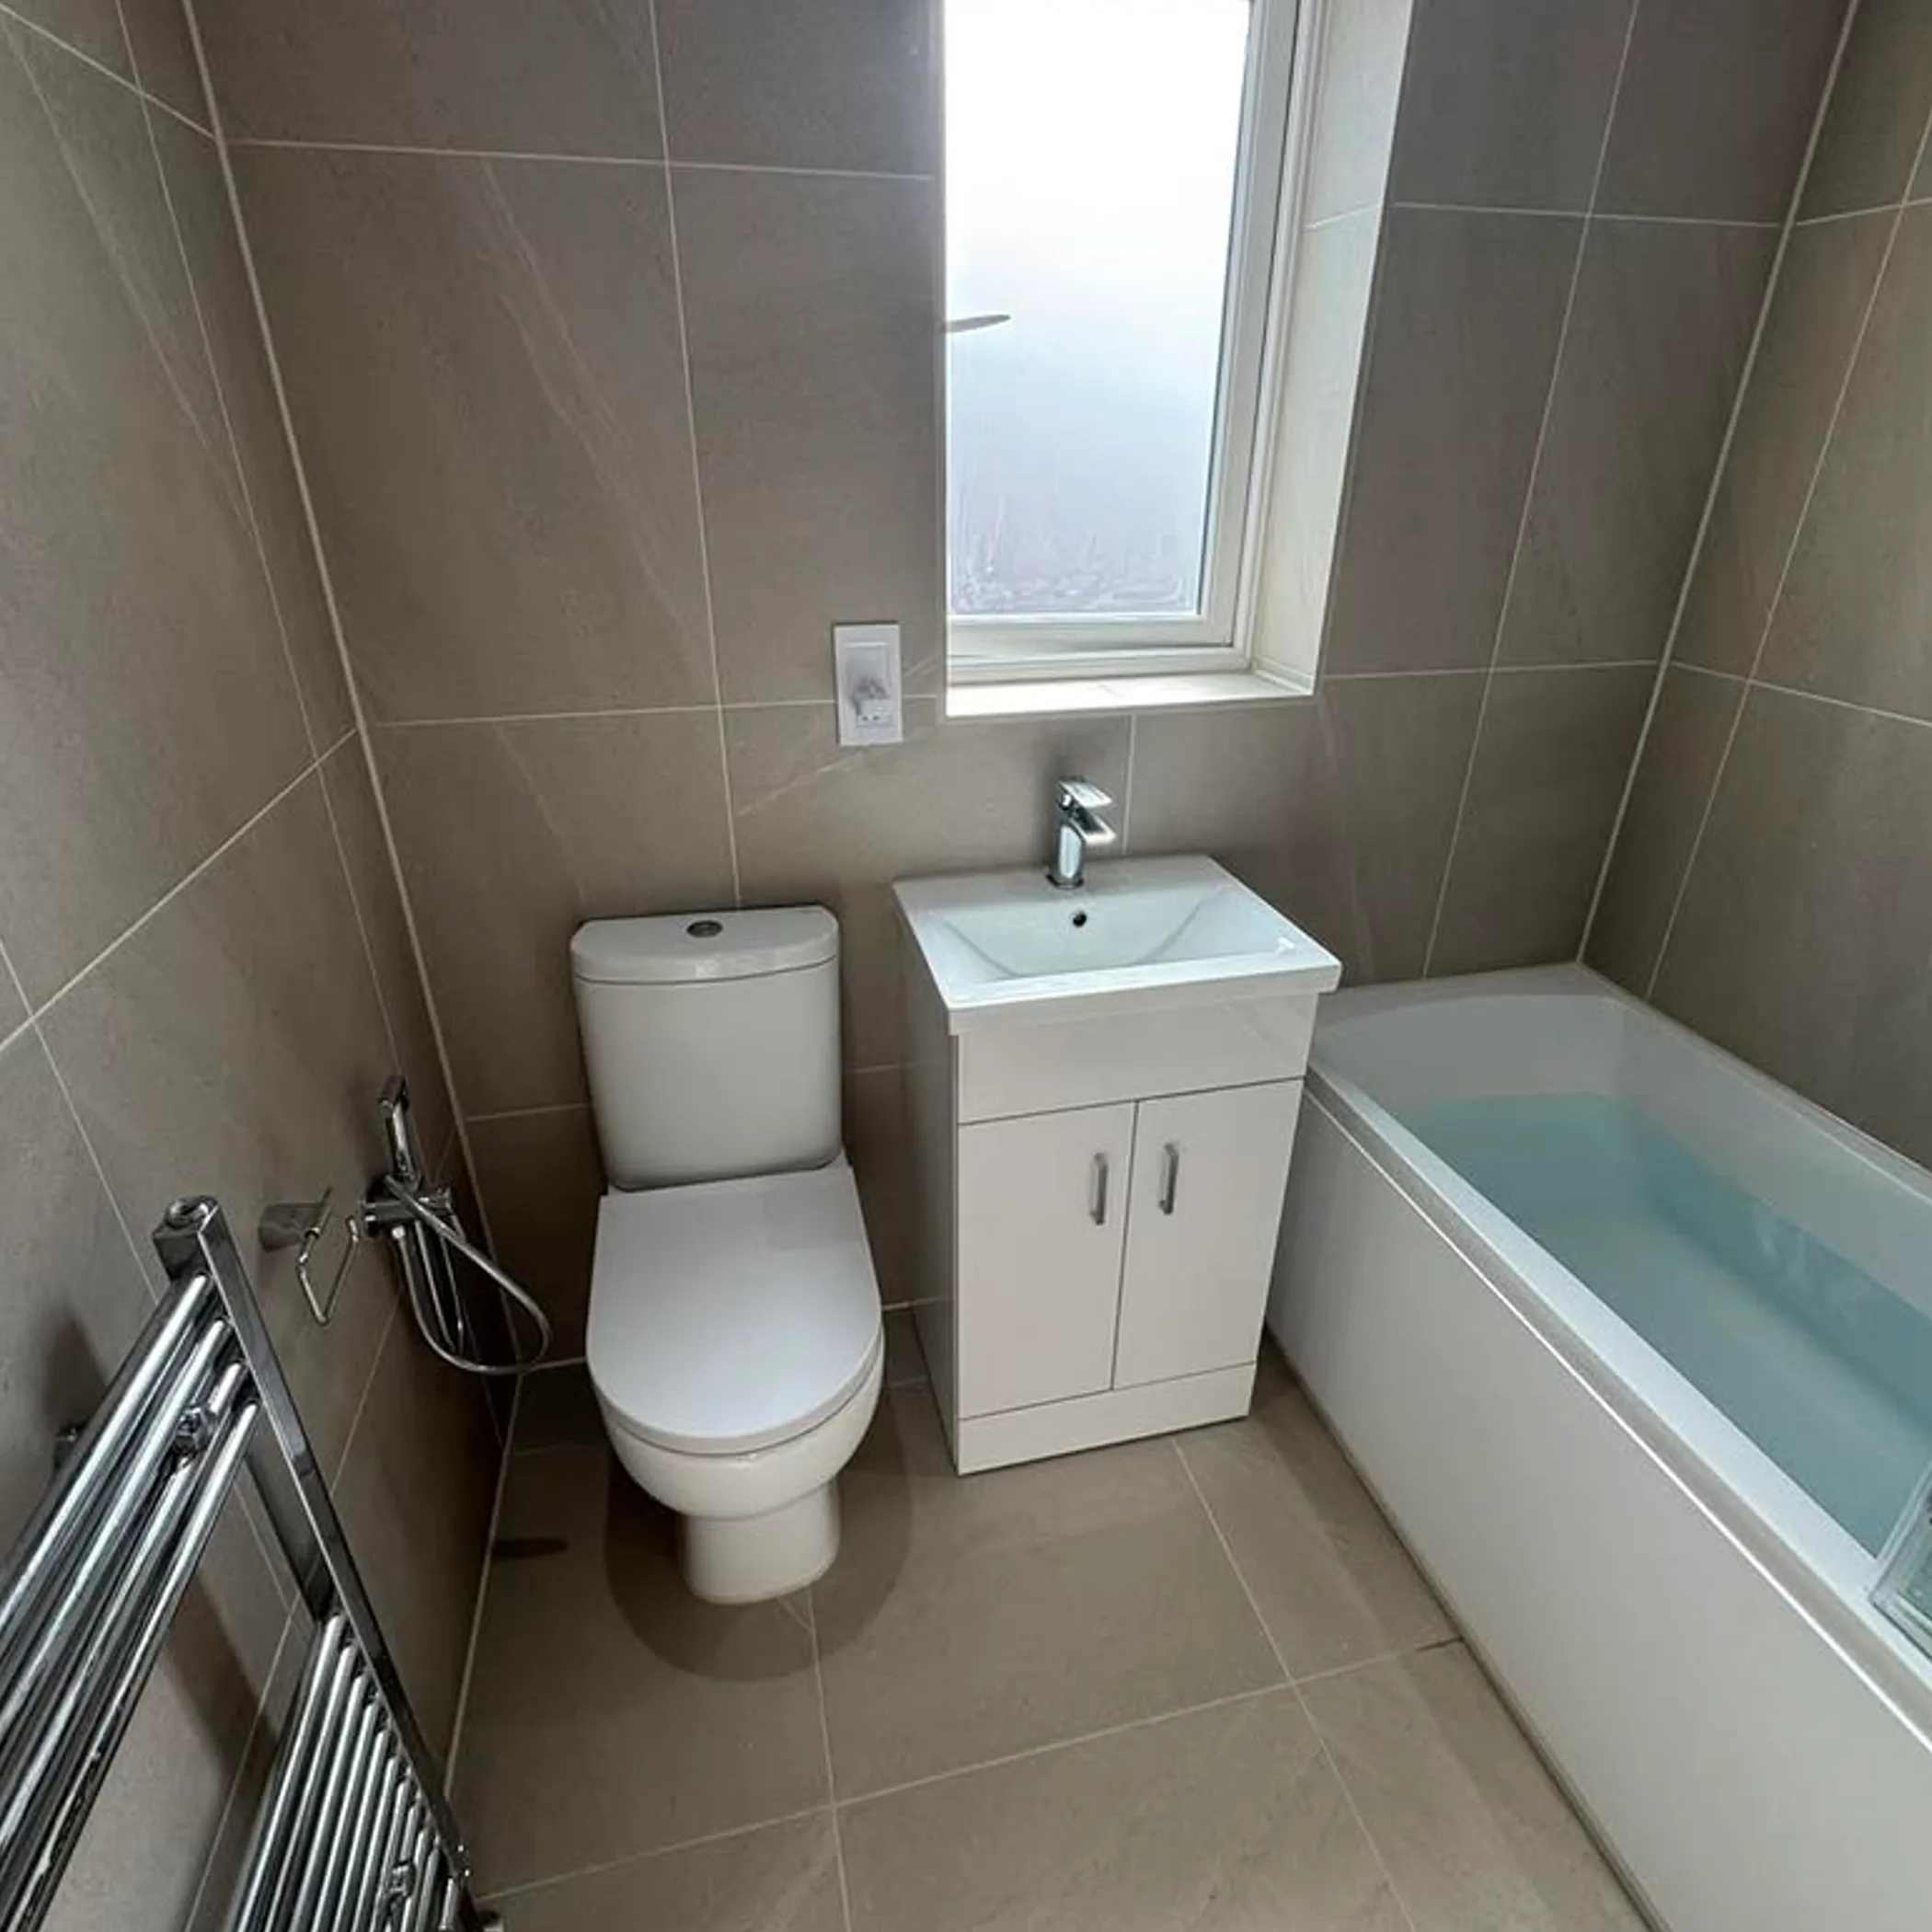
You will find moisture defects often originate with door jambs, architraves and timber frames. Being on the periphery of the wet zone they are vulnerable; if the floor transition or membrane termination has not been well thought out, water has a path to the adjoining room.
With timber frames you have to be more circumspect as constant wetting is a recipe for decay, paint failure and swelling. The frame details must be in keeping with the construction materials and the waterproofing method that has been put in place. A liberal application of silicone is not a substitute for a proper membrane connection.
An architrave might give the impression of a neat finish but at the same time mask an edge that is not protected. Any such issues with the waterproofing need to be put right prior to putting on the decorative trim.
Protect The Adjoining Room
Think about what would happen at the doorway were a shower screen to leak or a bath to run over. Water should not be allowed to run straight down the hallway. The building design has to take account of the threshold, the levels of the floor, the drainage and how the membrane terminates.
On a renovation it is best to leave the bathroom door open only when there is no risk and to put some protection on the flooring beyond the work area. Dust and the wet trades do not mix well.
How AS 3740 Fits
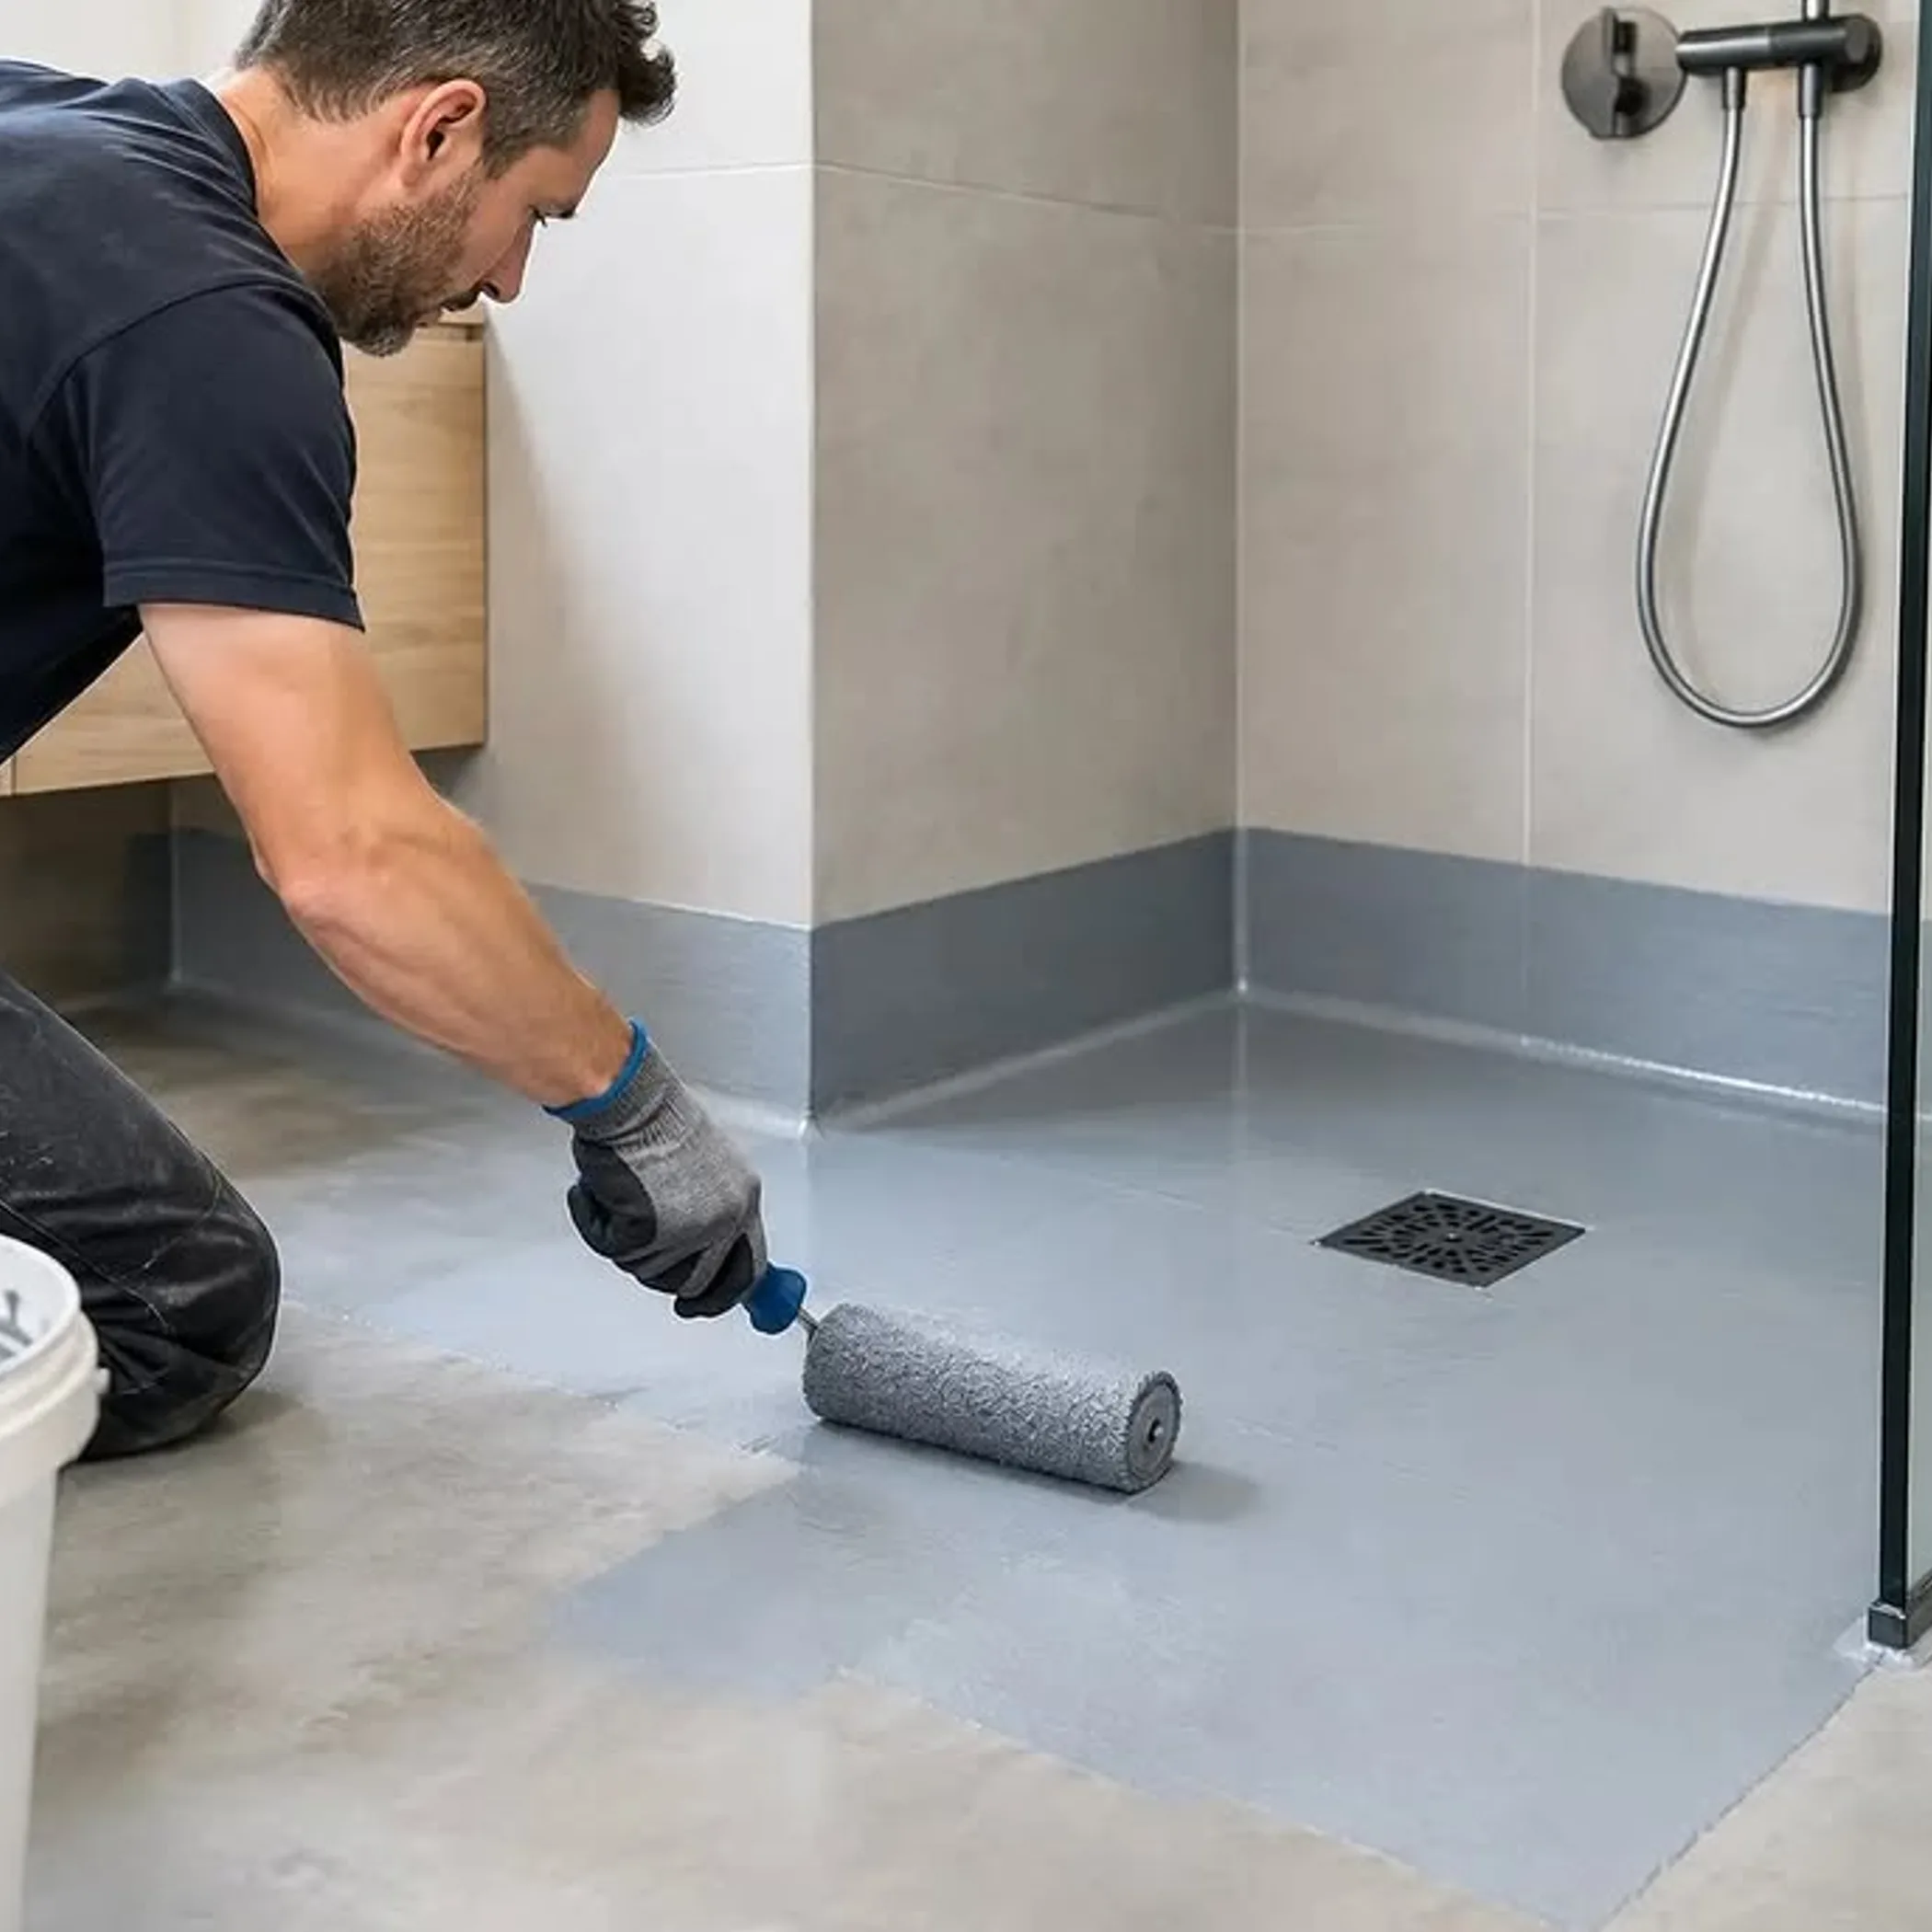
When people talk of AS 3740 waterproofing this is the reference they are talking about. It is there to give technical direction on the waterproofing of residential wet areas and to put some practicality to the NCC’s wider obligations.
The NCC sets the legal performance bar, while AS 3740 has the technical provisions to back it up. There is a distinction to be made: you may follow a product label but that does not in itself prove compliance with the 2025 NCC for wet areas, whereas to disregard the standard is to invite shortcomings in the installation. Rely on the edition called for by the approval documents and the NCC. Standards are not static and project documents will have their own stipulations. The certifier or building surveyor will be able to tell you what is applicable.
Read The Documents Together
Put the applicable NCC volume and the building classification first, then go through the drawings, the product instructions, any state or territory rules and the references to AS 3740. Should a discrepancy show up between them, get it in writing before you go any further. It is a slower process than making an assumption but you will save yourself the trouble of having to come back and pull up tiles. In my experience with renovations the most economical inspection is done before the adhesive has set.
Different Building Classes
What the NCC demands of a wet area is a function of the volume and class of the building. For a Class 1 like a townhouse or house the Housing Provisions of Volume Two are the norm, provided the state or territory has adopted them.
Volume One is where you will find Class 2 to 9. An apartment or hotel presents more of a challenge with its shared services, fire-safety interfaces and multiple levels, not to mention the requirements of facility management. Part F1 Water management and Specification 26 are just some of the provisions to be aware of in relation to drainage and water penetration. Do not be tempted to lift a detail from a house and apply it to an apartment without consulting the relevant volume.
Approval Depends On The Project
Whether it is a new build or an alteration, local legislation will dictate if a building permit is needed. Plumbing and building approval can be separate matters. The authority granting the permit may want to see plans, records of installation or proof of products.
In the case of a small bathroom reno, find out who is to inspect the waterproofing and what is needed by way of evidence before tiling commences. With a bigger job the hold point for inspection should be in the programme. After the fixtures and cabinets are in place a visual check is hardly possible.
State Rules And Transitions
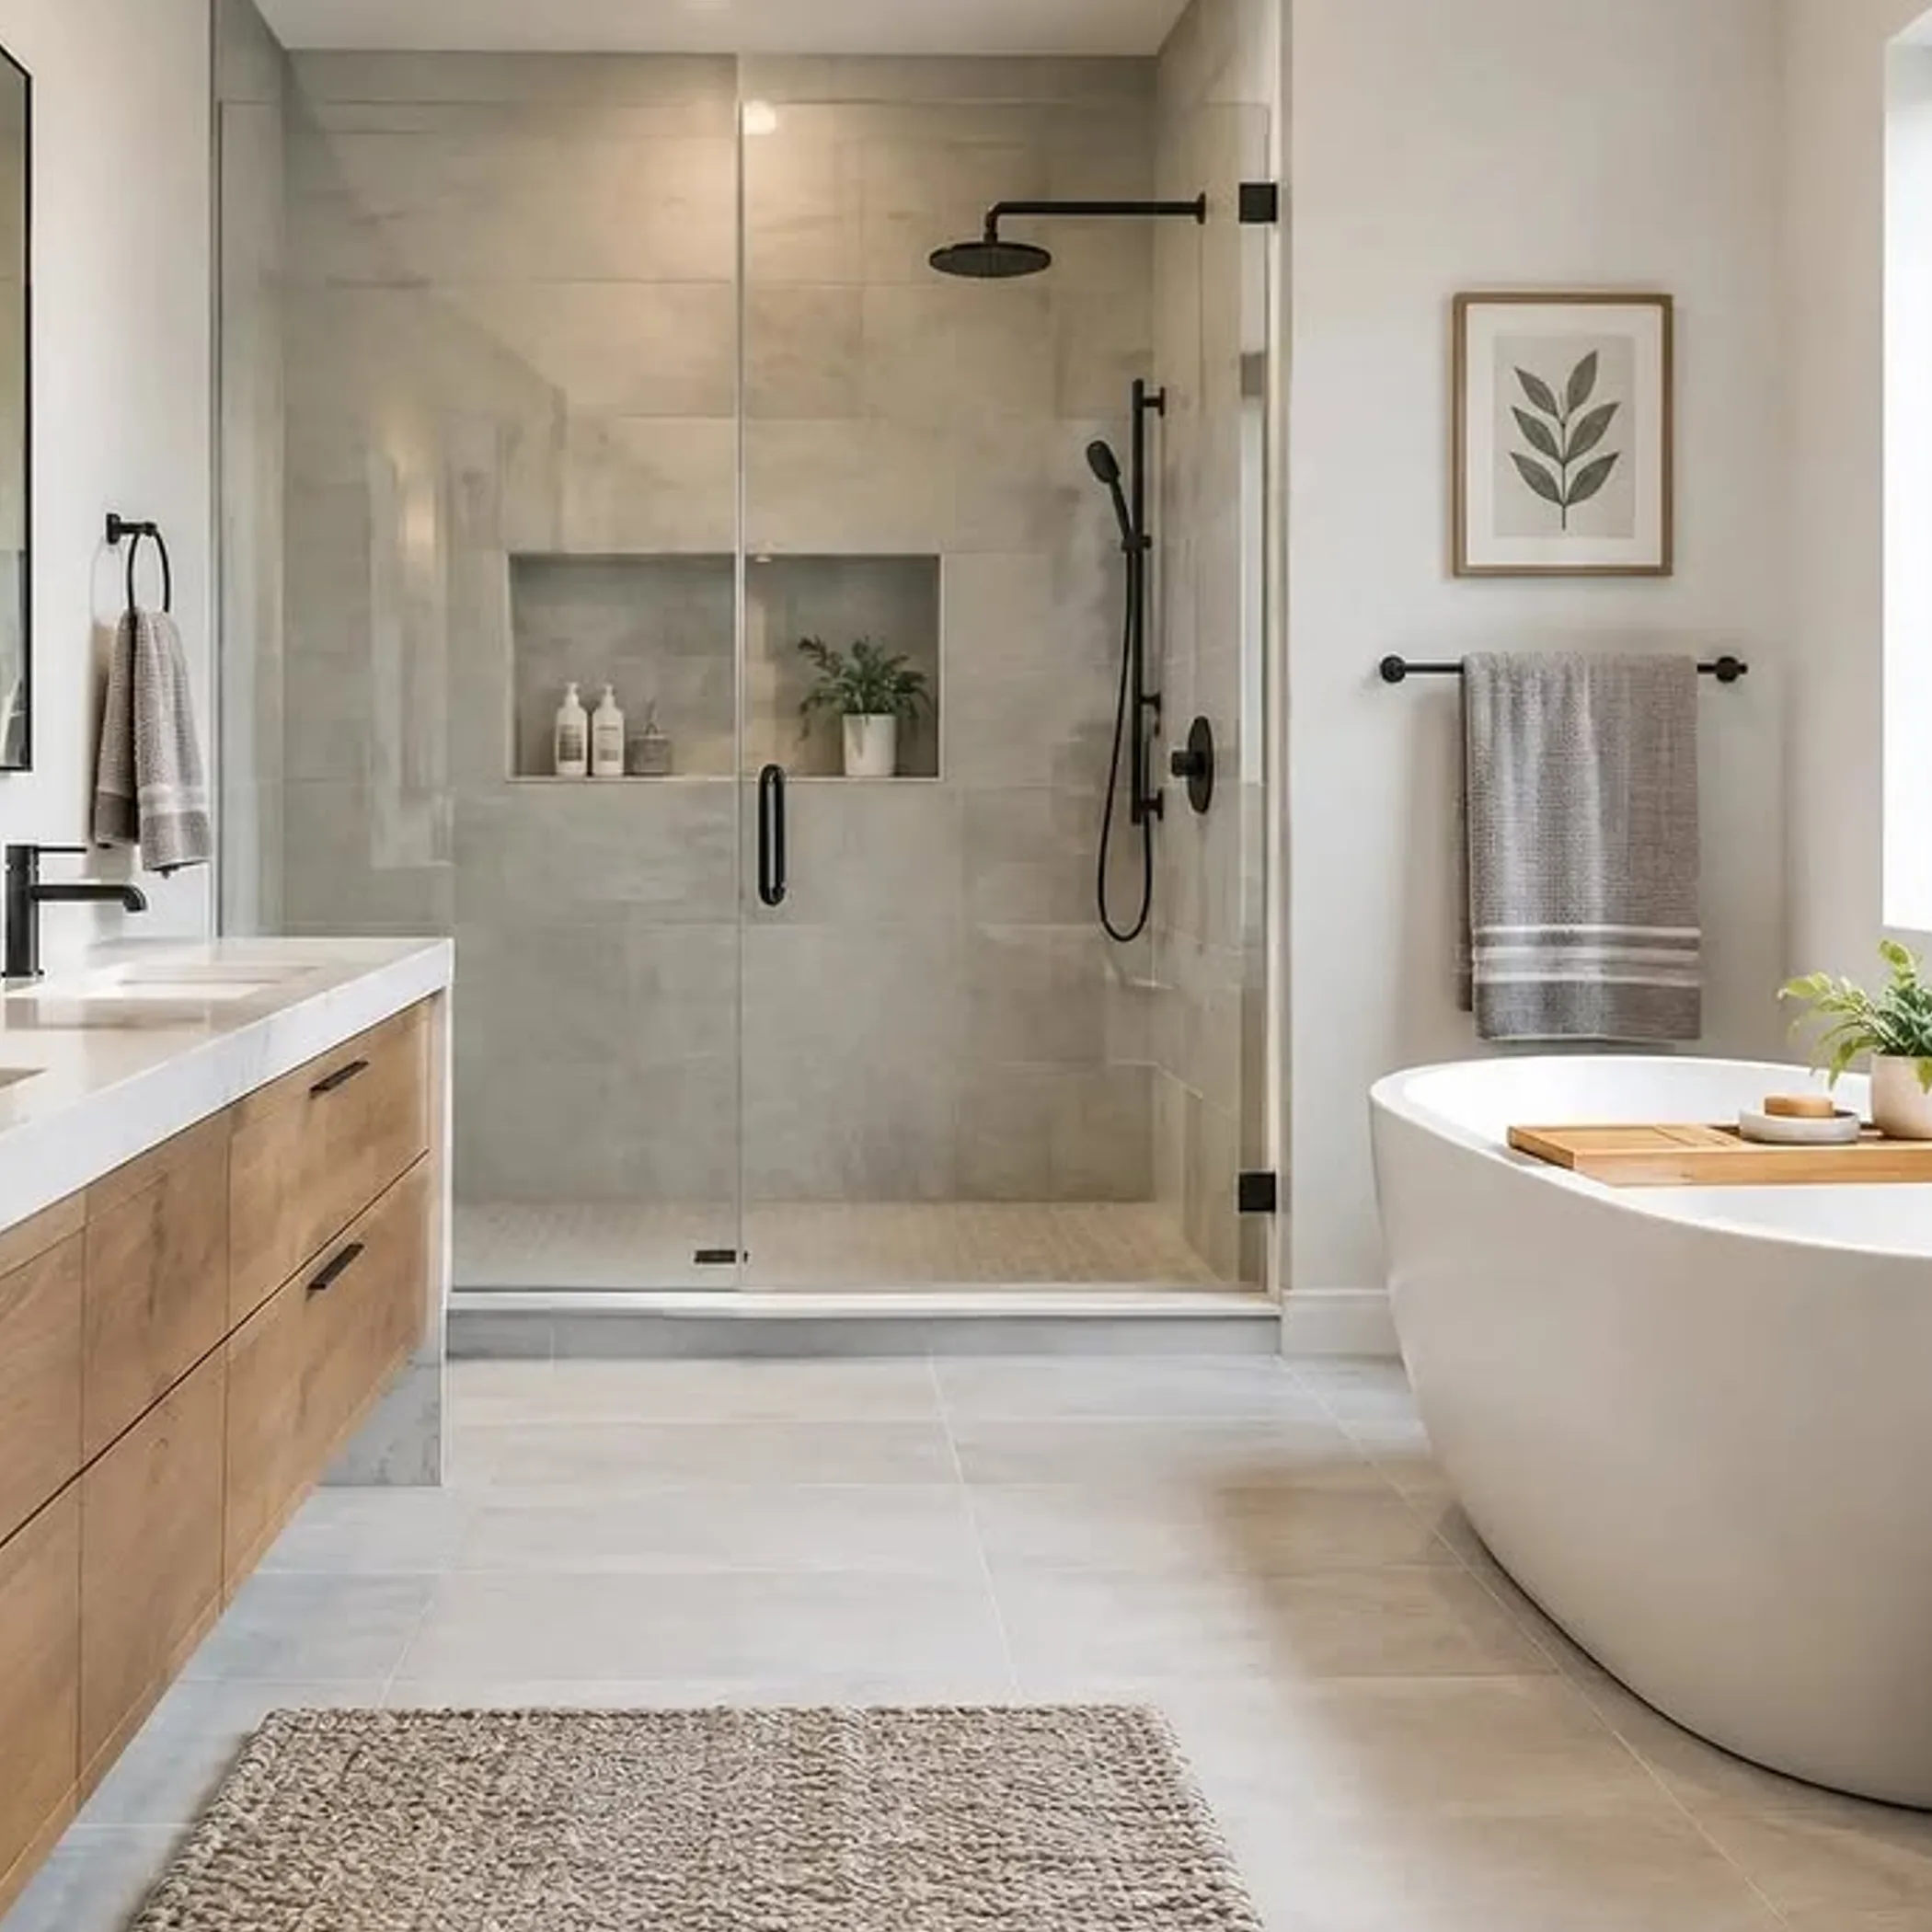
There are variations from state to state despite national rules. A jurisdiction may put its own spin on the NCC in the form of amendments or transitional arrangements. Approval for an identical technical detail can mean different things in Victoria or New South Wales, Queensland, Western Australia, Tasmania, South Australia, the Northern Territory or the ACT. Consider the transition dates to be specific to the project for now. Determine the NCC edition in force at the time of lodging an application, of receiving approval and for the commencement of construction. Do not assume a renovation will be assessed under a different arrangement to the one it was started with.
The National Construction Code resources from the Australian Building Codes Board are where one should begin; from there put any local requirements to your building surveyor or certifier and the appropriate state or territory authority for confirmation.
Compliance Checks: A Plan of Action
Prior to work commencing, make note of the building class, what volume of the NCC is applicable, permit status, the waterproofing system in use, who is qualified to install it and the documentation on hand as well as the stage of inspection. Put all written instructions, photographs, product batch information and invoices in one place.
- One must also confirm shower exposure and the limits of the wet area.
- Inspect penetrations, joints, wall linings and the substrate prior to putting down the membrane.
- Make sure the membrane is compatible, has been given adequate time to cure and is properly covered.
- See that the floor falls are correct and there is overflow protection on the waste connections.
- Once the membrane is done, photograph it before the tiling goes on.
None of this is a substitute for a building surveyor, certifier or licensed installer. It is just a way of having any outstanding questions answered while you can still see the work.
Reality Check
It is tempting to think the bathroom is waterproof when the tiles are put in and the walls have been painted. In reality it is a matter of dozens of small interfaces from the doorway to the service penetrations and joints. Or that the price on the bucket means a superior membrane will yield a better outcome. More often than not it is the quality of the installation and how the substrate has been prepared. A floor waste is no panacea for a leak either. Drainage is for managing water, not making up for inadequate falls or an absence of waterproofing. Water has a way of homing in on the one gap that was overlooked.
A Practical Compliance Checklist
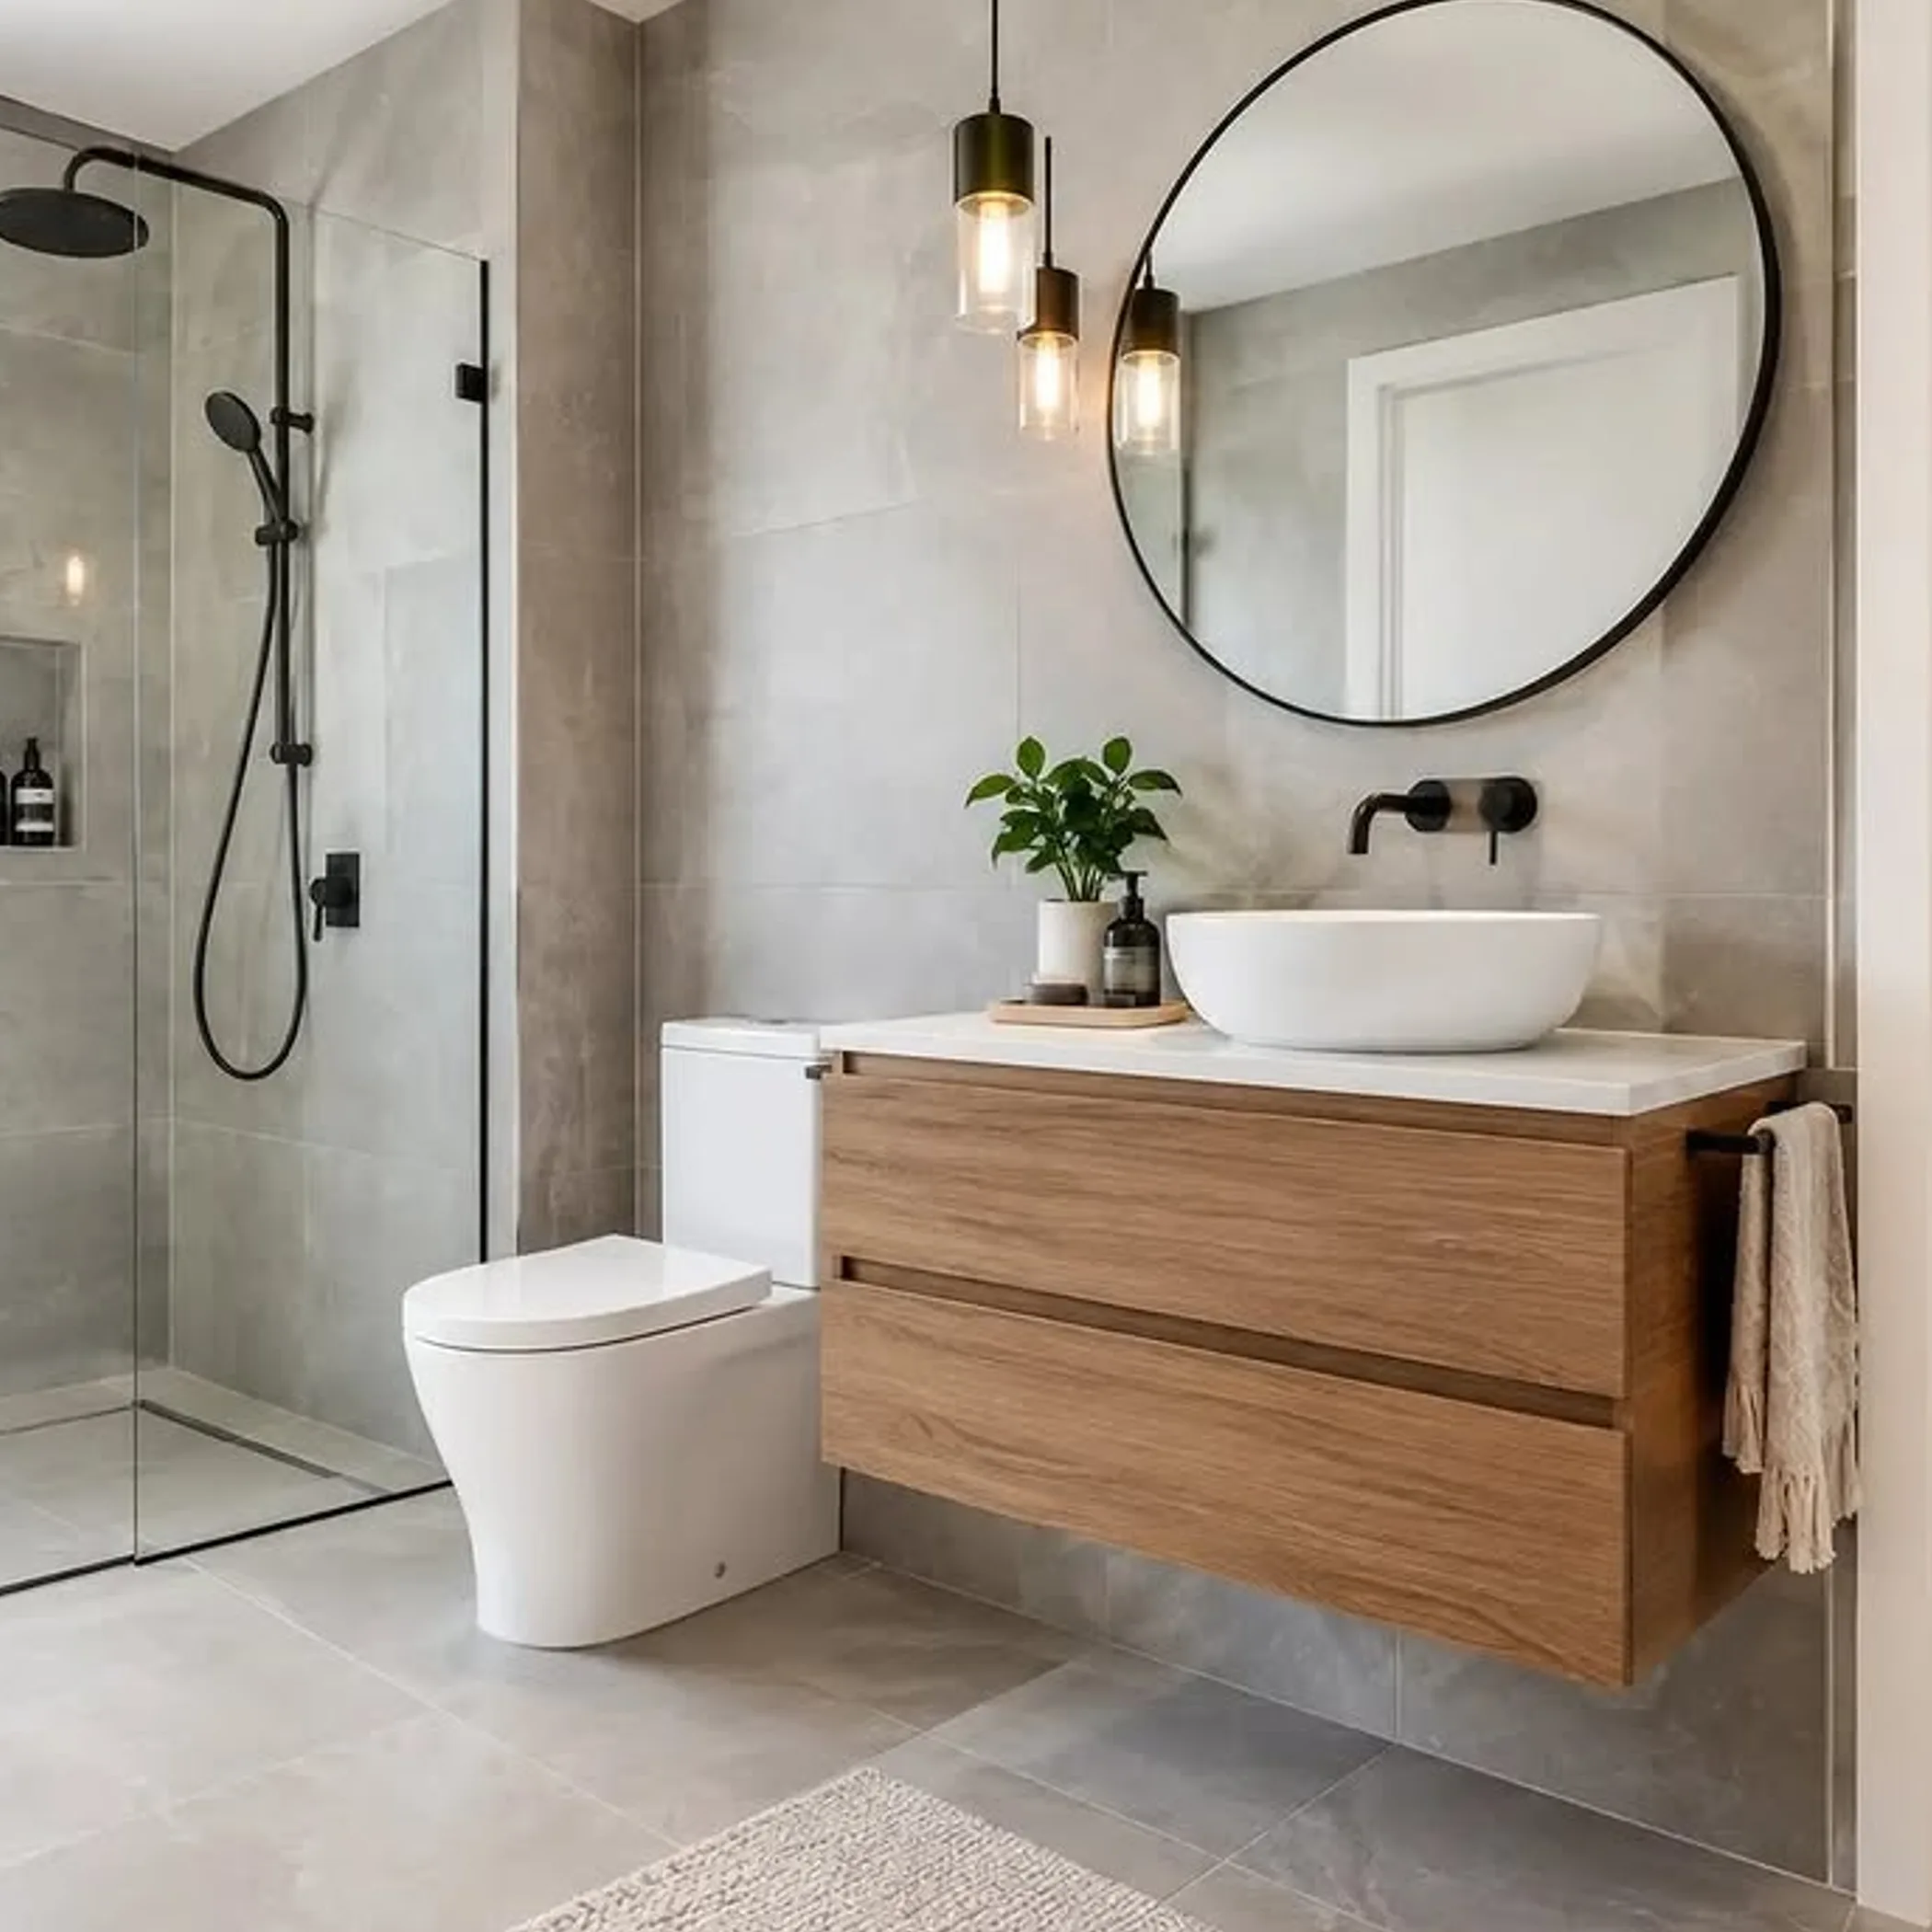
Before the wet area is hidden by cabinetry and tile, go through the following. Should anything be in doubt, put a stop to it and get a written explanation from the installer or the authority.
- Is the room a wet area in proper classification?
- Is the system a fit for the wall linings and floor substrate?
- Have all junctions, corners and penetrations been dealt with in a continuous manner?
- Does the waterproofing make the right connection to the floor waste?
- Is there protection for timber door frames, architraves and jambs?
- Are the arrangements for overflow and floor falls sufficient?
- Has the necessary pre-tiling inspection taken place?
- Are there photographs of the membrane and other concealed details?
Some FAQs
In the course of a laundry or bathroom reno certain misunderstandings crop up. The answer will be dictated by the rules of the state or territory, project documents and the building class.
What does the NCC say about wet area standards?
The code lays down the requirements to stave off water damage and penetration. Where it is called for, AS 3740 will give the technical direction for residential work. Then there are the conditions of local approval and whatever the chosen membrane system calls for.
How is a wet area defined?
Any room or part of one where water discharges or is in regular use. You will find laundries, showers and bathrooms with their sanitary fixtures in this category. What is required by way of protection is a function of the design and the water exposure to be expected.
What are the standards for an Australian bathroom?
They are to be found in the NCC and any referenced standards like AS 3740, in plumbing regs and state legislation as well as the product instructions. There is no shortcut to reviewing the full documentation.
Class 1 Buildings and NCC floor waste?
Do not take for granted that every bathroom or laundry is the same. The Housing Provisions of the NCC and the particular drainage and design of the wet area will dictate the requirement. Be sure to check with the local approver before you build.
Can one do without a membrane if there are tiles?
Not at all. Tiles and grout are the finish, but they do not stand in for the membrane which is there to protect the building, the substrate and the like from under the tile.
Getting to a Dry Result
To be in compliance with NCC 2025 in Australia for wet areas is a question of using the right materials and ensuring the membrane is fully in place, the drainage is sound and inspections are on record. Best to have the NCC, AS 3740 and the likes checked before you start rather than once a stain has made its way to the hallway ceiling.
When it is done right, good waterproofing is unobtrusive. That is as it should be. Attend to the details that are out of sight and the bathroom can be left to itself instead of turning into some protracted family conundrum with buckets and towels and a questionable mark on the paint.
